
little woods house

May 3, 2013


May 2, 2013

May 1, 2013

Window openings in 12" concrete wall

There are 6 windows in the lower level. To create the window openings the contractor framed 3'x4' knock out panels. The concrete will be poured into the wall forms from the top, and these knock out panels will create a concrete void in the wall. After the forms are stripped these knock out frames will be removed, and the 3'-4' openings created.
April 30, 2013

Project Delivery Method Update
After lots of consideration, and forming the right team with the right contractors, I have decided to act as my own Construction Manager for the Little Woods House. This basically means that I am executing separate prime contracts with the following contractors. There are some minor ones as well not on this list - but here are the major players.
- Site Excavator - (Markley Excavating)
- Concrete Contractor - (B-Concrete)
- General Trades (framing, finishing) (DRM and Sons)
- Mechanical / Plumbing Contractor (Korrect Plumbing and HVAC)
- Electrical Contractor (Glow Electric)
- Window Contractor (Hemm's Glass)
- Roofing Contractor (Frost Roofing)
April 28, 2013

April 26, 2013
Thermomass

Lower level concrete wall forms went up today. I am using the thermomass system. This picture shows the outer wall forms, which are 9' tall and 3' wide aluminum panels. The outer wall form is shown with rebar for the outer wythe of concrete. Contractor is spraying a release agent to assist in stripping the forms from the concrete after the pour.

Next step is that the contractor installs the 4" wall insulation. These insulation panels were factory fabricated to fit together like a puzzle with the forms. This insulation provides R20 continuous in the lower level walls, not including the thermall mass properties of the concrete itself.


The 4 inches of wall insulation will be sandwiched between two 4" walls of concrete, creating a 12" total wall thickness.
April 18, 2013

Boom Pump Truck
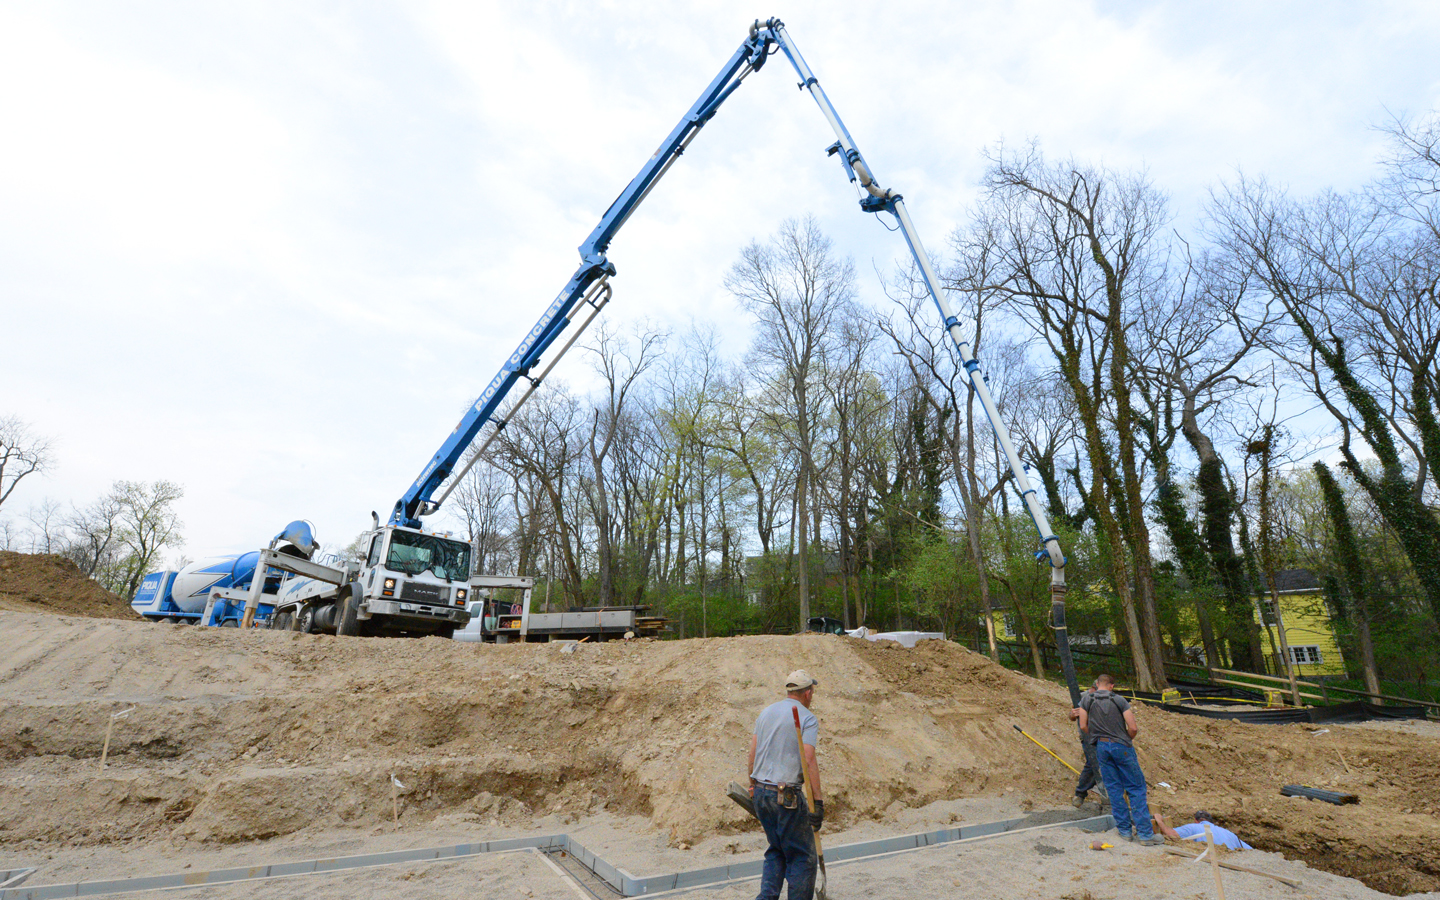
Concrete truck dumps concrete into this boom truck, that puts that concrete exactly where you want it. The guy in the dark gray t-shirt operates all controls remotely via a handheld remote control. This concrete pour is for the lower level footings.
Rocker Chucker

The large truck on the left is literally chucking rocks (gravel actually) that is being used to backfill the footing excavation. These labor savings machines are a sight to behold.
April 9, 2013
Dry Wells

These two drywells represent my stormwater management system. Constructed out of precast concrete, each drywell is 9' tall by 6' wide. The drywells are tied together with a 12 pipe, then piped back to the roof drain. The drywells also will catch surface runoff water from the driveway and yard. The slots in the sides of the drywells allow water to seep into the 2' surrounding bed of large stone, then percolate into the soil.

March 21, 2013

March 15, 2013

March 13, 2013
Temporary Electric

Firewood

Trees that were either dead, or leaning over the house footprint were removed and cut in 21" lengths. This represents about 7 years of heating the house.

I have specified Regency's new large wood burning fireplace, the F5100. This has a 4.4 cu.ft. firebox and can handle logs up to 22" in length. Burn time on this baby is 24-30 hours. This will heat the entire house. Can't wait to open my gas bill in February of 2014.
March 7, 2013
Sanitary Sewer

Step #2. Sanitary Sewer, 16' down. Connection to street and slope to lower level of my house. I was able to set my lower level high enough to have natural fall to the sewer line, so no sewage ejection pump needed.
March 4, 2013

March 3, 2013

June 15, 2011
Roofing
The design details and specification of a roofing system can be one of the most important decisions on a project. My project requirements call for low-slope (1/4" per foot to meet code) system that sheds water off the garage, into a scupper system, and landing in a rainwater collection tank.
I will be specifying a single ply roof membrane (Solar Brite by Commercial Innovations / Garland Roofing). Solar Brite is KEE type roofing (Keytone Ethylene Ester) which is much like a PVC membrane roofing in its characteristic and appearance, however its chemical characteristics are an improvement over traditional PVC.
To achieve my monolithic roof slope I plan on a combination of stepped roof structure and tapered polyisocyanurate insulation. All roofing seams will be fully heat welded, with the membrane fully adhered to the polyiso with a water based (i.e. environmentally friendly) bonding adhesive. The insulation will be mechanically fastened to the roof deck. Product specifications will also include pre-molded pipe flashings for roof penetrations, and pre-molded 90 degree inside and outside corners.
I am also thrilled to announce a new partnership for the Little Woods house that will help make the above possible. Garland Roofing (along with their subsidiary Commercial Innovations), and their Dayton territory manager Todd Poeppelmeier, is now on the team. Todd has been a tremendous resource to my commercial clients, and his experience and professionalism will be a terrific asset to this project.
The Garland Company, Inc. is a leading manufacturer and distributor of high-performance roofing solutions. Garland offers sustainable building solutions, as well as maintenance, restoration, and preventive maintenance solutions. Welcome and thank you to Garland Roofing.
http://www.garlandco.com/

I will be specifying a single ply roof membrane (Solar Brite by Commercial Innovations / Garland Roofing). Solar Brite is KEE type roofing (Keytone Ethylene Ester) which is much like a PVC membrane roofing in its characteristic and appearance, however its chemical characteristics are an improvement over traditional PVC.
To achieve my monolithic roof slope I plan on a combination of stepped roof structure and tapered polyisocyanurate insulation. All roofing seams will be fully heat welded, with the membrane fully adhered to the polyiso with a water based (i.e. environmentally friendly) bonding adhesive. The insulation will be mechanically fastened to the roof deck. Product specifications will also include pre-molded pipe flashings for roof penetrations, and pre-molded 90 degree inside and outside corners.
I am also thrilled to announce a new partnership for the Little Woods house that will help make the above possible. Garland Roofing (along with their subsidiary Commercial Innovations), and their Dayton territory manager Todd Poeppelmeier, is now on the team. Todd has been a tremendous resource to my commercial clients, and his experience and professionalism will be a terrific asset to this project.
The Garland Company, Inc. is a leading manufacturer and distributor of high-performance roofing solutions. Garland offers sustainable building solutions, as well as maintenance, restoration, and preventive maintenance solutions. Welcome and thank you to Garland Roofing.
http://www.garlandco.com/

Subscribe to:
Posts (Atom)