little woods house

February 28, 2011


February 21, 2011
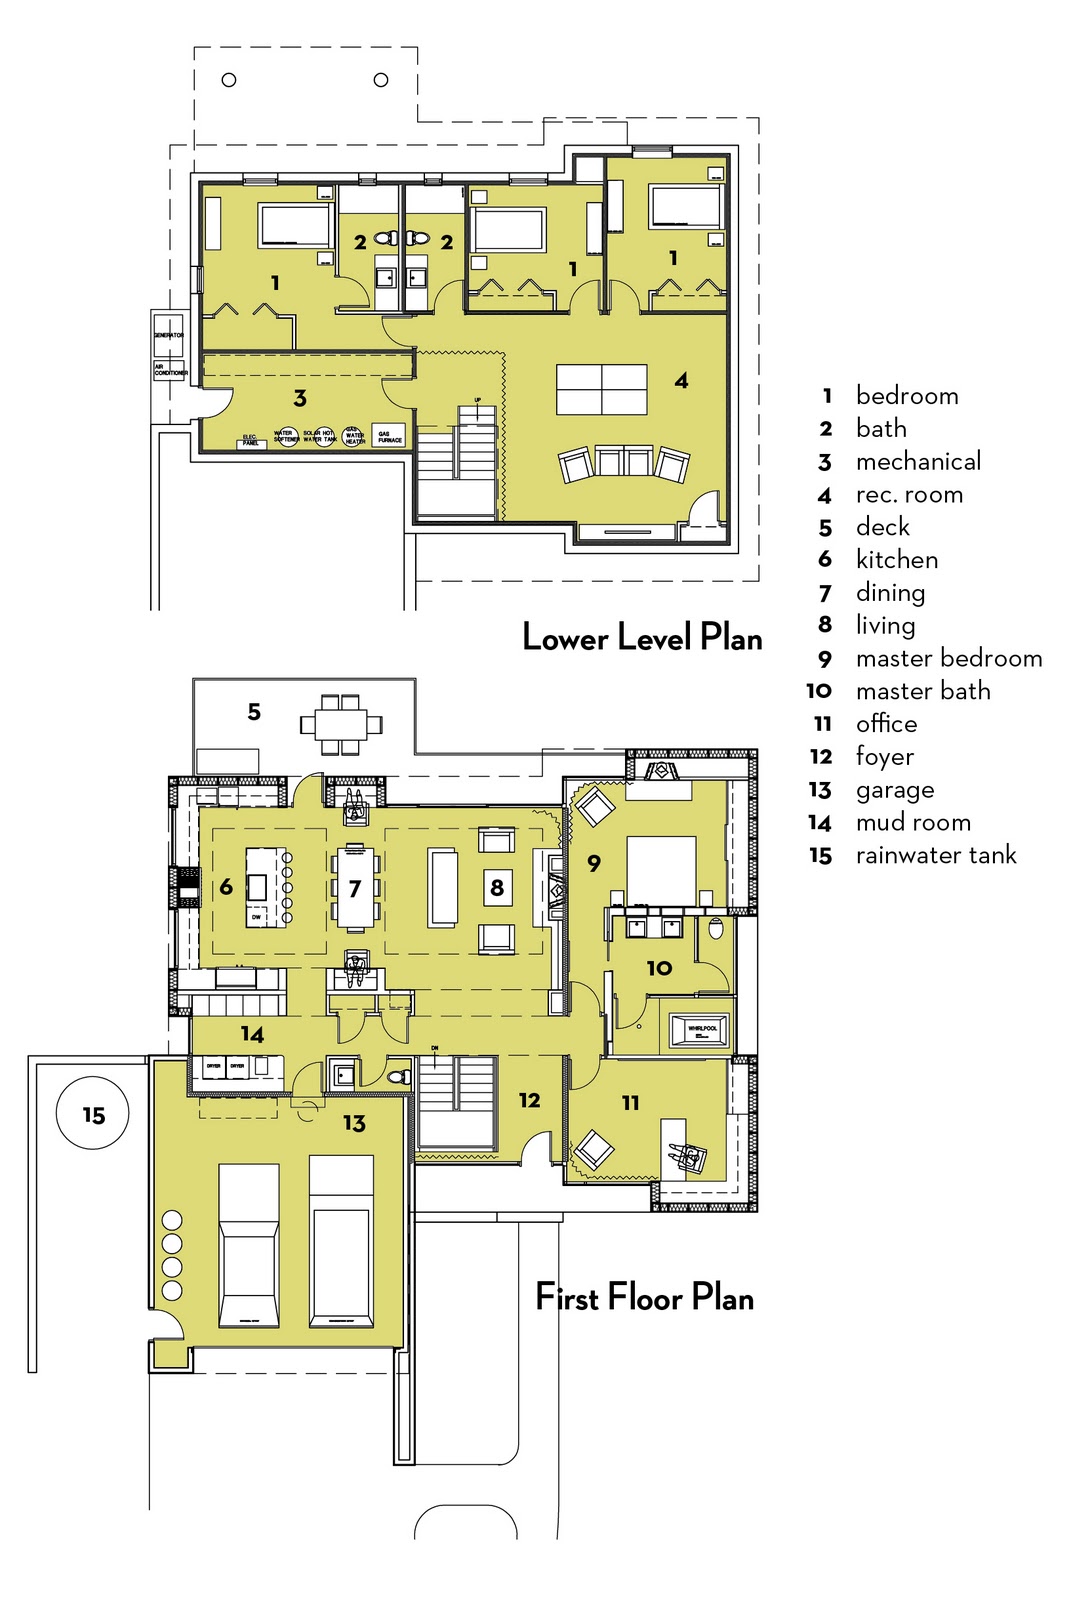
Concept Floor Plans

Here are the floor plans as they stand today. It is a very tight house - everything we need, nothing we don't. The flow through the house has been careful considered to how we actually live our lives.
February 9, 2011
This is not my house plan!

Thankfully I have the opportunity to design my own house, and if i wasn't an architect i would have probably picked a stock plan like this one. I came accross this plan on one of those internet sites where you can give them your credit card and get plans for your site with a click of the button. Us design types tend to stick our finger down our throats about spec house designs as they ignore the most important design feature (the site) - but i was surprised how this stock plan is very close to my programatic layout i am envisioning for the first floor (Except for the orientation of the garage, the front porch, and i would stick the office where the dining room is shown) - but my contractor can easily make those changes for me, right? :)

Site Orientation

Orientation is everything on siting a house to maximize energy efficiency. The beauty of this site is that the view opens up to the south, exactly how the house wants to open up for maximized southern exposure. The sun is direct from the south, and easiest to control from this orientation as its variation is primarily on the vertical axis. Eastern and western exposures are much harder to control as the sun is moving wildly in these exposures during the day and across the seasons. The maximized southern exposure should provide ample opportunity to heat up the thermal mass of my basement walls, helping to keep the house warm in the winter. Additionally, i have a close neighbor to the east, and for privacy would rather not be very exposed in this direction.

Design Precedent
"Precedent" is simply a design term used by architects to describe a project example in the past that has influence over your design solution. My main precedent takes me back to my days in architecture school. The first model I ever built was of the Chamberlain Cottage, designed by Walter Gropius and Marcel Breuer in Wayland, MA in 1940. I built the model base our of hydrocal plaster, and the wood cottage out of basswood. The project is a hauntingly simple wood box, sitting (and cantilivered at one end) on top of a solid masonry base. I have always been compelled by the visually ligthness of the wood box floating on top of the visual weight and solidity of the base. The site of the Chamberlain Cottage is sloping to an exterior view, similar to mine. Here are some photos of my model (that is now 20 years old), as well as some images of the Chamberlain Cottage.


January 27, 2011
Soil Borings

As part of my due diligence I had 4 soil borings dug and tested by Bowser Morner, a local reputable soils engineering company. Soil borings are critical to verify proper compaction of soil, levels of ground water level, and will provide data for my structural engineer to design foundations and slabs on grade.
Site Survey

I had an as-built topo and utility survey created for the site, and created in AutoCad for use in my house design. I requested the surveyor spot trees and show diameters, as saving trees will be important wherever possible. The area shown in yellow represents the buildable zone, with all City approved setbacks shown. The beauty of this site, compared to the other sites created in the developement is that the building area is closest to the cul-de-sac. Reduced distance to the street is directly proportional to reduced development cost, as site utility extensions, and lineal feet of paved driveway can be reduced.

Selecting a sustainable suburban infill site

In 1913, when a disastrous flood devastated downtown Dayton, people sought the “Far Hills” as a place to escape the risk of being flooded again. One of Oakwood’s earliest residents was Wilbur and Orville Wright, the inventors of the airplane whose stately home still stands nearby.
A developer purchased the 15,000 sf English Tudor mansion (1921 wedding gift to George Mead and Elsie Talbott Mead) and carved Little Woods Rd into the 7 acre property. The subdivision created 3 new lots, all three of which are sold.
Oakwood is a very unique and livable community. Excellent schools, and everything one might ever need within walking distance. We were drawn to the west side due to the rolling hills and retreat-like quality of the property - special indeed given how close we are to the city. The approach up Little Woods Rd. via automobile is a vertical ascent, with a horizontal visual release at the top of the road out to Hills and Dales Park. The house needs to be oriented with a visual release towards the view of the park.
The sustainable aspect involves the selection of an already developed site, and carving a "site within the site". This approach beats building further and further out into the suburbs where resources need to be continually extended to reach you. The infrastructure of this established community already exists and is mature - we are just tapping into it. The LEED rating system provides credit for this approach through development density and community connectivity. Other than not building at all, the next most sustainable approach to finding a home construction site is to carve one out of an existing site.
1) the site, 1.3 acres
2) the new Little Woods Rd and cul-de-sac
3) neighbor's lot, plans are to start construction here this year
4) neighbor with Frank Lloyd Wright inspired house, built in 2008
5) the original Mead Estate, built in 1921
6) the late Architect David Niland designed this house. I studied under Professor Niland at the University of Cincinati and toured this house in 1994 when it was owned by the French family.
January 10, 2011
The Program
If you are ever talking to an architect you can throw this word out there. Or if you prefer, Program of Requirements. This is the basis of design from a functional stand point, and lists the required types of spaces in your project. Mine is this. I am married, and have 3 little kids. So i need: 1 master bedroom, 1 master bath, 3 kids rooms, 2 bathrooms (1 to be shared by my 2 boys, the other dedicated to my girls room), small office, living room, dining area, kitchen, outdoor deck, half bath for guests, mud room, family rec room, storage / mechanical space, garage (2 cars minimum).
I love modern design, but every time I look through Dwell magazine I can't imagine how people actually live in these floor plans. Where the heck is all there stuff?, and the flow is way wrong. Additionally, I want the design to feel warm. So i want my house to function as a machine, very well through out from am to pm. Energy efficient, lots of glass, and a minimal design aesthetic is what i am striving for. Thats my program.
I love modern design, but every time I look through Dwell magazine I can't imagine how people actually live in these floor plans. Where the heck is all there stuff?, and the flow is way wrong. Additionally, I want the design to feel warm. So i want my house to function as a machine, very well through out from am to pm. Energy efficient, lots of glass, and a minimal design aesthetic is what i am striving for. Thats my program.
January 9, 2011
Designing my house
As an architect it has always been a dream to design a house for my family. I grew up in an architect designed house designed my dad in the 1970s, and have always wanted to live in something beautiful, functional, and efficient. Many colleagues and friends have expressed interest in getting a glimpse of my design, and learning more about the process - thus the birth of this blog. My hope is that this blog documents the process and balances the technical aspects of design and construction while offering "lessons learned" for others who may want to design and build a house of their own someday. I will post iterative decisions along the way, and hope to fill the blog visually with a lot of images, and the things that inspire me. Thank you for joining me in this adventure.
Subscribe to:
Posts (Atom)